


Author:
BACKGROUND & OVERVIEW
BJC’s Missouri Baptist Sullivan campus was undergoing an expansion
with the construction of a new Medical Office Building adjacent to the existing hospital. Because the project was located on an active healthcare campus, schedule, cost, safety, and minimizing disruption to the surrounding environment were critical considerations.
The project team needed a construction solution that could accelerate the building enclosure without compromising quality or creating additional challenges for the active hospital environment.
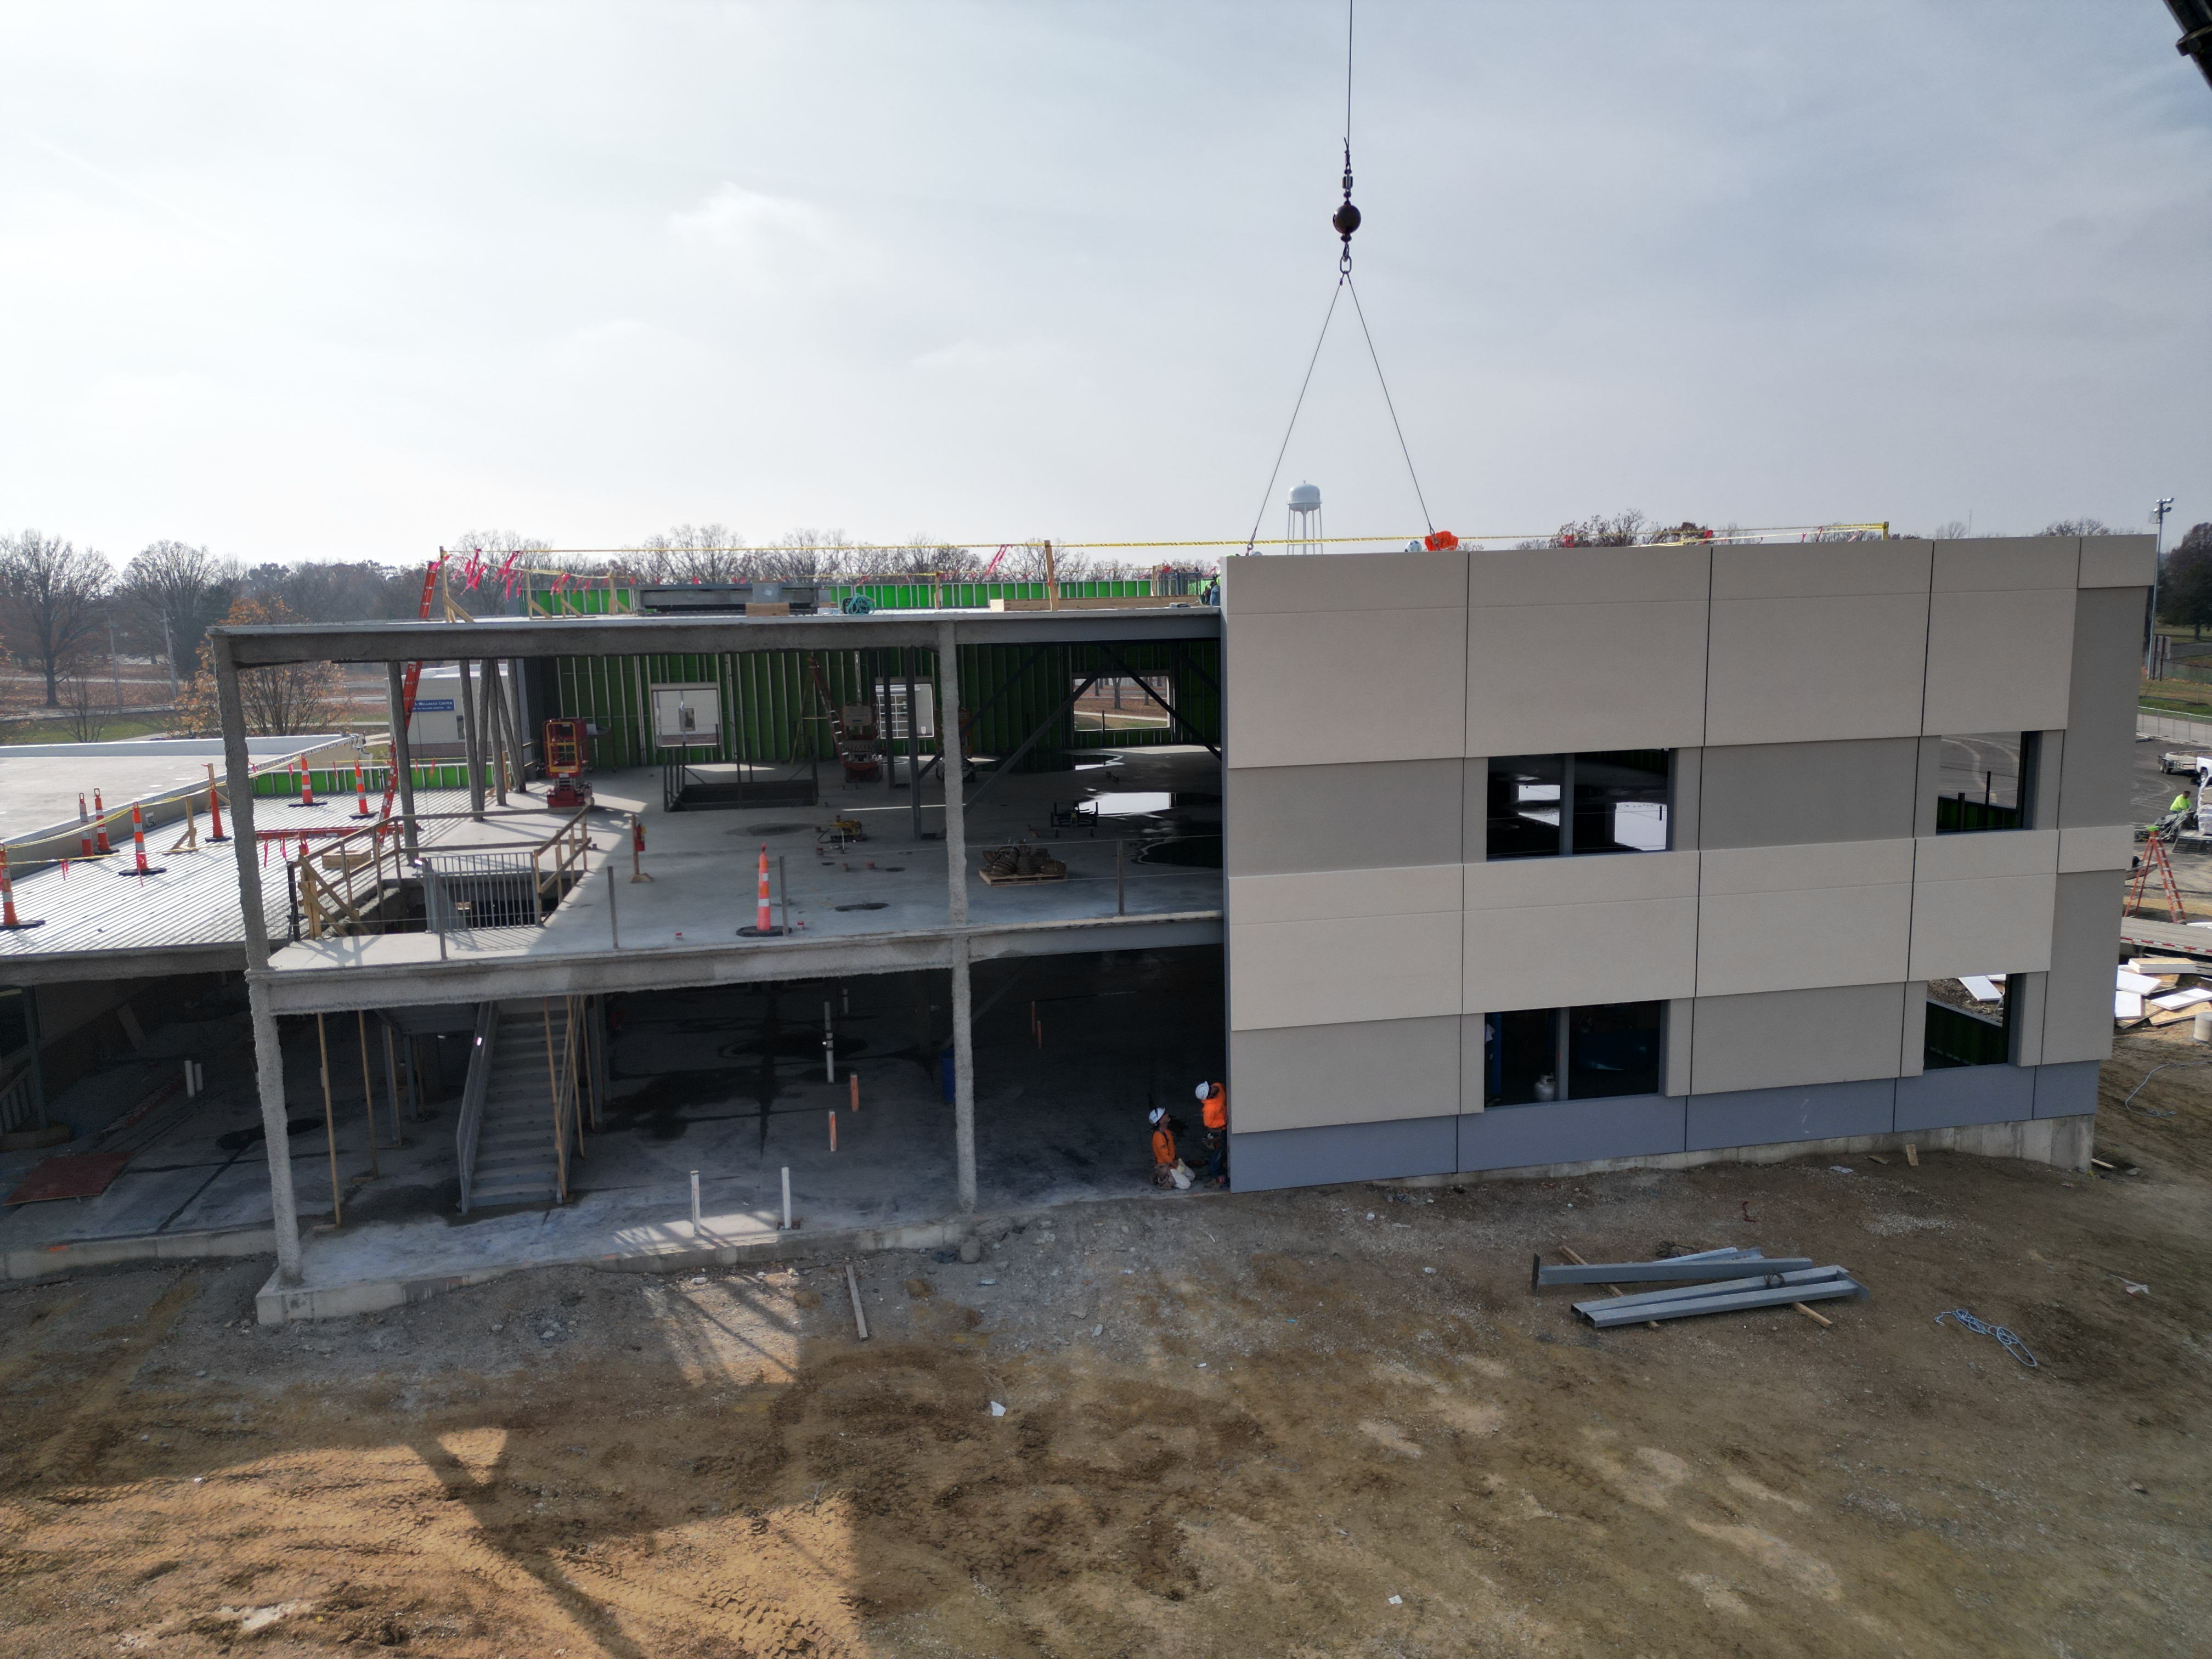
TJ Wies Prefab provided a panelized exterior wall system that allowed a significant portion of the exterior shell to be fabricated in a controlled off-site environment while site preparation and other construction activities progressed simultaneously.
Approximately 11,000 square feet of exterior wall panels were prefabricated at the TJ Wies facility and transported to the project site for rapid installation.
THE PREFABRICATION SOLUTION
TJ Wies Prefab worked closely with the owner, architect, general contractor, and project stakeholders throughout the design and preconstruction process to develop a prefabricated exterior wall system that could meet the project’s demanding requirements.
The project utilized:
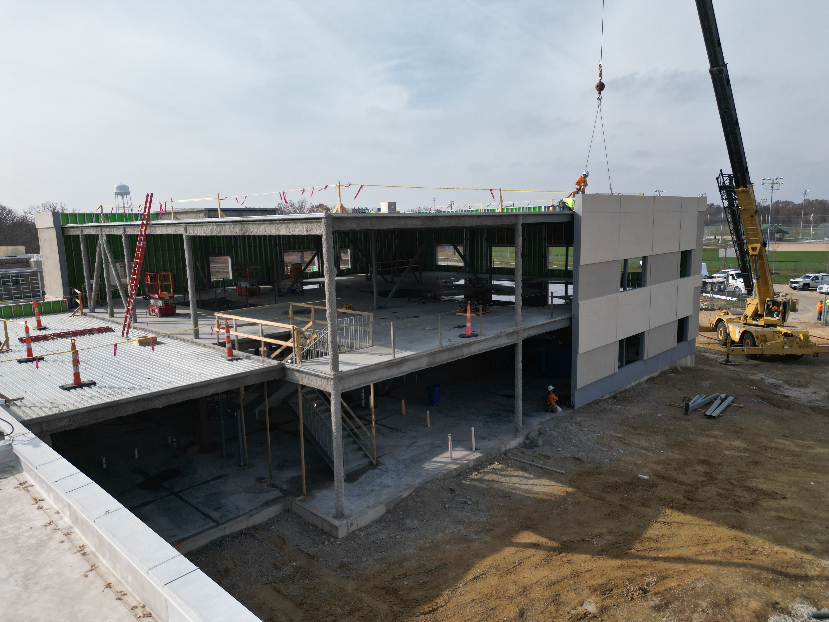
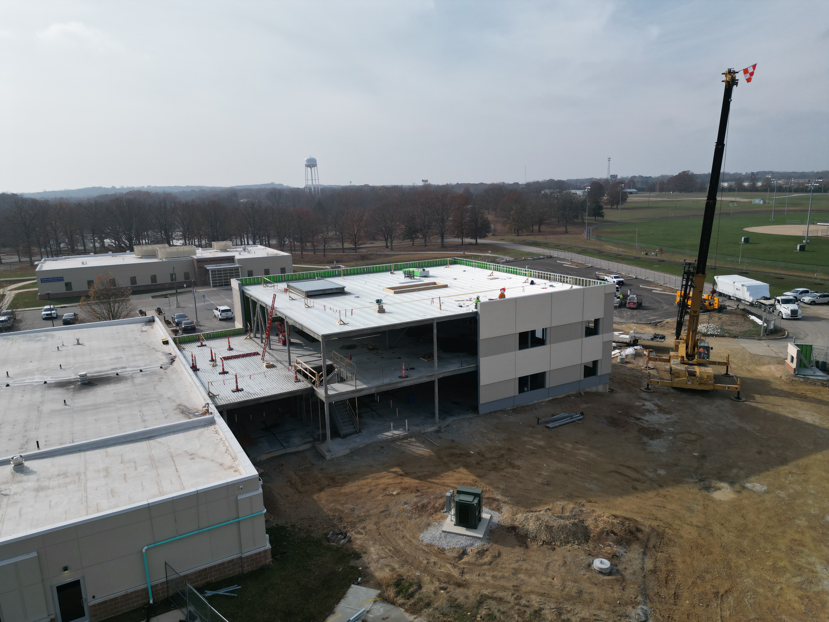
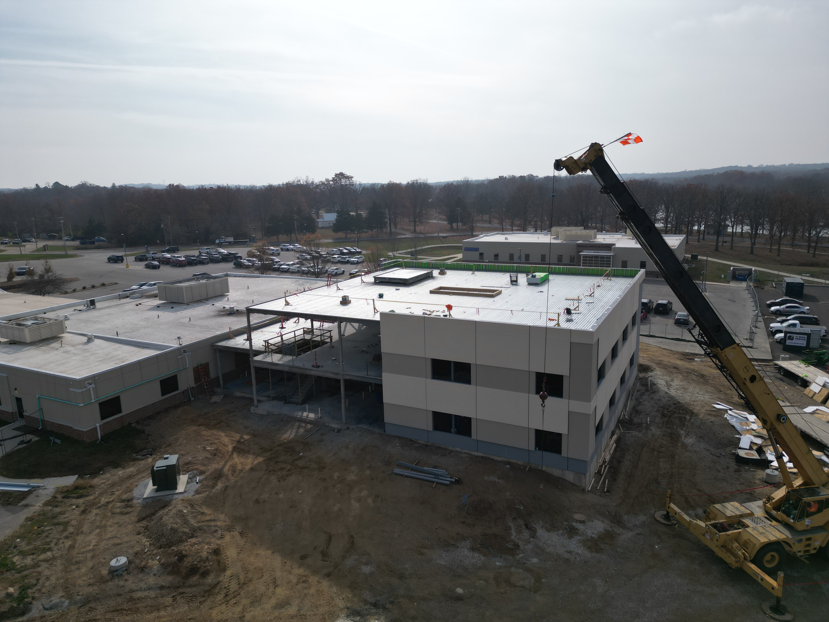
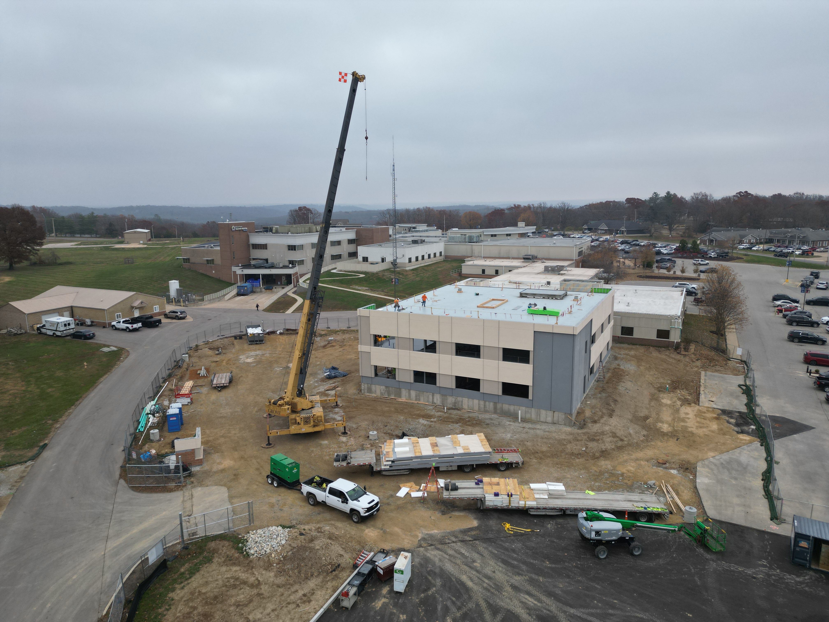
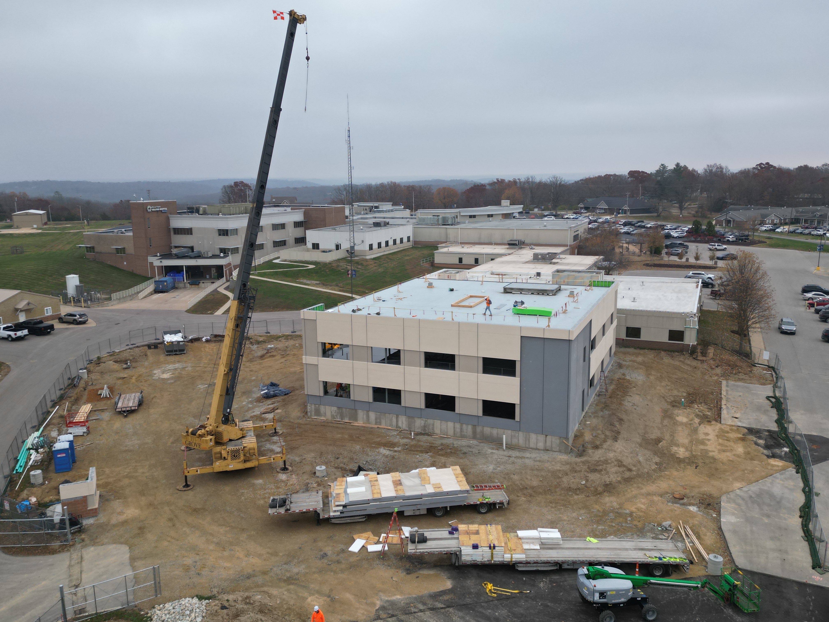
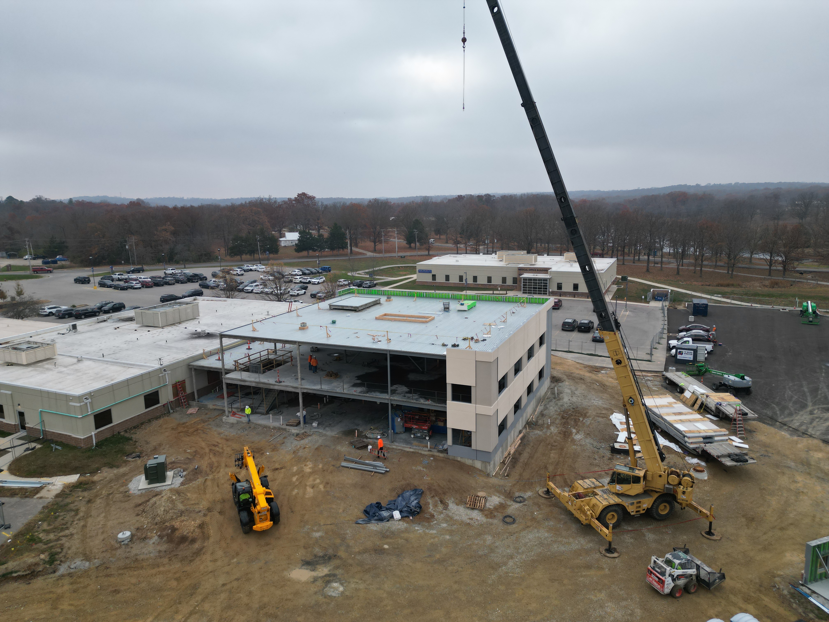
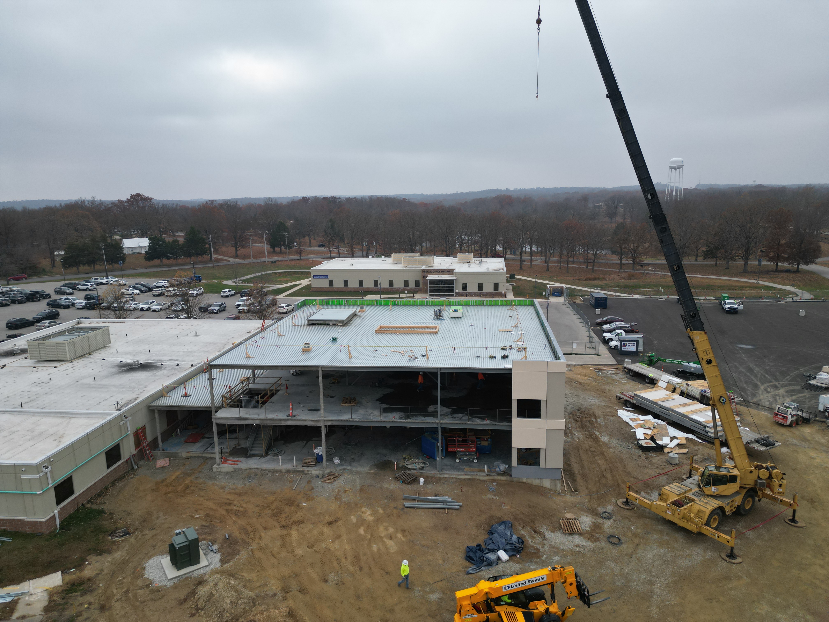
The panels were fabricated off-site and transported by truck and trailer to the project. During installation, trailers were staged two at a time, and panels were lifted directly from the trailer into position using a crane.
This approach substantially reduced material handling and allowed the building envelope to be enclosed in just seven days.
ACCELERATING THE SCHEDULE
One of the most significant benefits of the prefabricated wall system was the ability to compress the project schedule and move other trades forward sooner.
The TJ Wies Prefab solution ultimately provided approximately six weeks of schedule savings, which equated to an estimated $61,000 in avoided general conditions costs for BJC.
The prefabricated exterior shell also helped remove masonry and glazing from the project's critical path, creating additional schedule flexibility.
Glazing Off the Critical Path
A key advantage was TJ Wies Prefab's ability to guarantee the rough opening dimensions of the prefabricated panels.
Because the glazier could rely on those guaranteed dimensions, window openings could be released for ordering and fabrication before the panels were installed on site. This allowed the glazing contractor to begin manufacturing windows earlier rather than waiting for field-built openings to be completed and verified.
This created a significant downstream schedule benefit:
Guaranteed rough openings → Windows ordered earlier → Windows fabricated ahead of installation → Glazing removed from the critical path
The approach also reduced the risk of field dimension discrepancies, helping minimize potential water intrusion and water mitigation issues associated with improperly sized or coordinated openings.
Looking ahead, this type of risk reduction may also provide opportunities for Kadean to realize additional value on future projects through improved builder-risk exposure and potentially more favorable insurance considerations for similar prefabricated construction approaches.
Additional Schedule Benefits:
The prefabricated enclosure also:
The custom split-face masonry experienced a significant delay of several months. Because the prefabricated exterior panels provided a high-quality water barrier, the project team could continue advancing other work without being as dependent on the delayed masonry installation.
Ultimately, the prefab approach helped create schedule flexibility that would have been difficult to achieve through traditional field-built construction.
COST & FINANCIAL IMPACT
Prefabrication significantly reduced the amount of work that needed to be performed at elevation and around an active hospital construction site.
Because much of the wall assembly was completed in a controlled fabrication environment, field crews spent substantially less time performing repetitive exterior wall work from lifts and scaffolding.
Safety Improvements Included:
For an active healthcare environment, reducing the amount of construction activity occurring around the building provided an additional benefit to the overall project.
SOLVING A COMPLEX DESIGN CHALLENGE
One of the project's primary challenges was connecting the new addition to the existing hospital facility.
The exterior enclosure required significant coordination between the existing building, the new structure, architectural details, structural requirements, and multiple trades.
TJ Wies Prefab addressed these challenges through extensive design coordination with the architect, owner, Kadean Construction, and the TJ Wies Prefab team.
BIM, Revit models, and field verification were used to identify potential conflicts before fabrication began.
This collaborative approach allowed the team to proactively address design issues rather than discovering them during installation.
QUALITY & CONSTRUCTION EFFICIENCY
Fabricating the exterior wall panels in a controlled facility provided greater consistency and quality control than traditional field-built construction.
The factory environment allowed TJ Wies Prefab to:
The result was a high-quality exterior enclosure that could be installed rapidly once delivered to the project.
A BETTER JOBSITE
One of the less obvious benefits of prefabrication was the impact it had on the overall jobsite environment.
The project required substantially less laydown space because large quantities of wall materials did not need to be stored and assembled on site. The just-in-time delivery and direct-to-crane installation approach kept the site more organized and reduced congestion.
The prefabricated system also reduced the number of lifts required around the building.
For a project located on an active hospital campus, these improvements provided meaningful value beyond the traditional measures of cost and schedule.
COLLABORATION THAT DROVE SUCCESS
The success of the project was built on strong collaboration between every stakeholder. Careful planning and open communication among the owner, architect, Kadean Construction, and TJ Wies Prefab ensured seamless coordination from design through installation.
Technology—including BIM, Revit modeling, and detailed field verification—played a key role in ensuring every prefabricated component fit precisely when it arrived on site.

RESULTS
BJC’s Missouri Baptist Sullivan Hospital new Medical Office Building project demonstrates how prefabrication can provide far more than a faster installation.
By moving exterior wall construction into a controlled fabrication environment, TJ Wies Prefab helped Kadean Construction and BJC Missouri Baptist compress the project schedule, reduce general conditions costs, improve site safety, minimize congestion, and maintain progress despite significant delays to other portions of the project.
The approximately six-week schedule savings represented an estimated $61,000 in avoided general conditions costs, while the prefabricated enclosure also helped remove masonry and glazing from the critical path and reduced the project's dependence on delayed materials.
Most importantly, the solution helped an active healthcare project move forward more efficiently while creating a safer, cleaner, and more manageable jobsite.
The project is a clear example of how TJ Wies Prefab combines design coordination, manufacturing expertise, and jobsite experience to help contractors and owners build faster, safer, and smarter.
“The expertise and partnership TJ Wies brought to the project made a real difference in our ability to execute successfully.”
Travis Mulder, Vice President, Kadean Construction


